

2611 Carlsbad Drive
Colorado Springs, CO 80910
- 4 Beds
- 3 Baths Full Baths: 1
- 1,599 SqFt
- 6,973 Lot Size
- 1961 Year Built
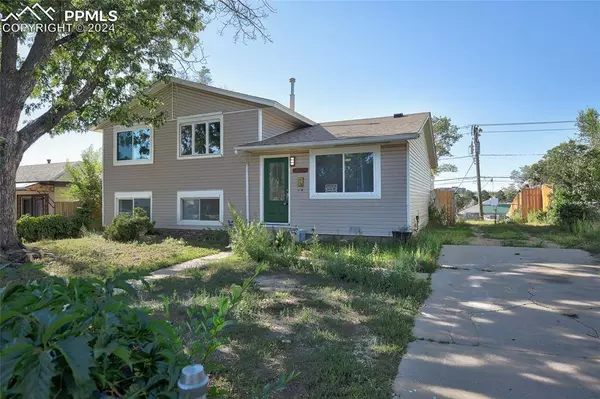
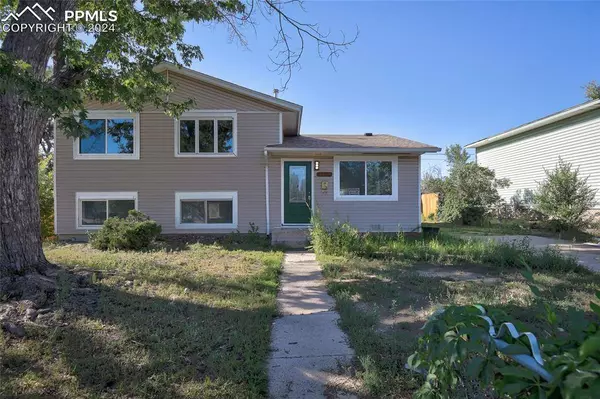
Upper Level Highlights -- A spacious master retreat featuring an elegant ensuite with double sinks and a stylish walk-in shower. Two additional bedrooms and a full bathroom.
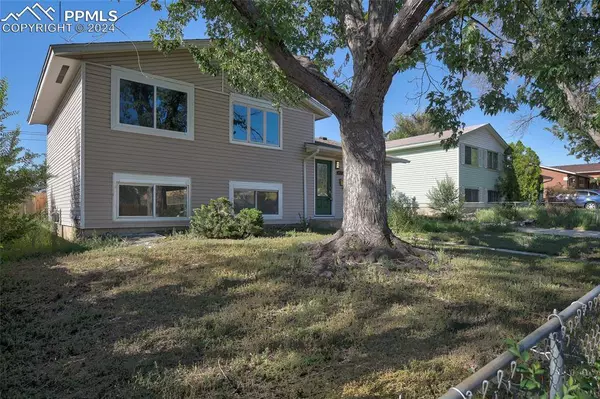
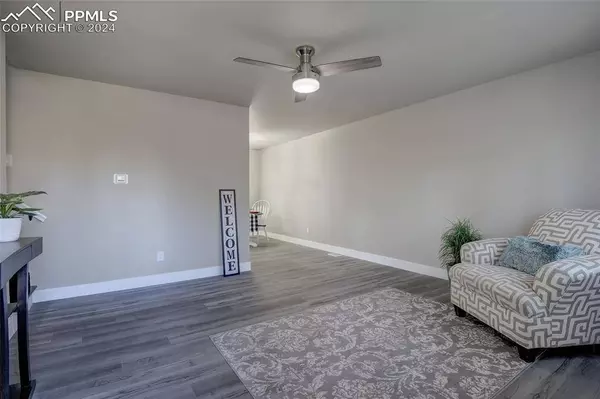
Lower Level Features -- A large, versatile family room perfect for gatherings, bonus room for added flexibility, remodeled bathroom and a fourth bedroom, ideal for guests or an office.
Step outside to a generously sized backyard designed for entertaining, complete with a covered wood patio, two storage sheds, and plenty of space to create your own. The extended driveway and pull-through access to the backyard offer ample parking for campers, trailers, or extra vehicles.
Don't miss your chance to call this stunning remodeled home yours. Schedule your showing today!
VIDEO
GALLERY



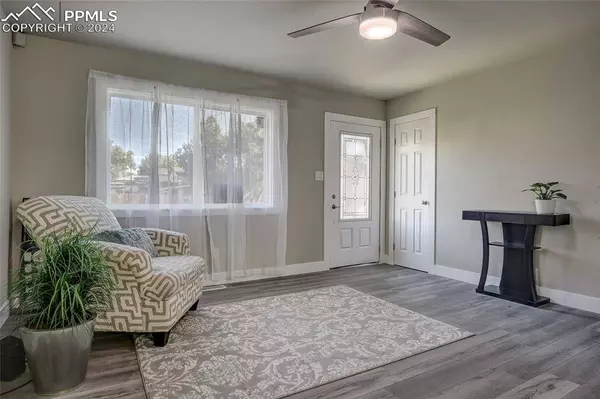
PROPERTY DETAIL
Key Details
Sold Price $350,000
Property Type Single Family Home
Sub Type Single Family
Listing Status Sold
Purchase Type For Sale
Square Footage 1, 599 sqft
Price per Sqft $218
MLS Listing ID 3264217
Sold Date 04/25/25
Bedrooms 4
Full Baths 1
Construction Status Existing Home
HOA Y/N Yes
Year Built 1961
Annual Tax Amount $967
Tax Year 2023
Lot Size 6,973 Sqft
Acres 0.1601
Property Sub-Type Single Family
Source Pikes Peak REALTOR® Services
Land Area 1599
Location
State CO
County El Paso
Rooms
Basement Garden Level
Building
Lot Description See Prop Desc Remarks
Sewer Sewer
Water Municipal
Construction Status Existing Home
Interior
Heating Forced Air
Cooling Ceiling Fan(s)
Flooring Luxury Vinyl
Furnishings Existing Home
Window Features Vinyl
Appliance Dishwasher, Oven, Refrigerator
Laundry Lower
Exterior
Parking Features Available
Utilities Available Cable Available, Electricity Connected, Natural Gas Connected
Roof Type Composite Shingle
Porch Covered, Wood Deck
Schools
School District Colorado Springs 11
Others
Tax ID 6421109032
Acceptable Financing Cash, Conventional, FHA, VA
Listing Terms Cash, Conventional, FHA, VA
SIMILAR HOMES FOR SALE
Check for similar Single Family Homes at price around $350,000 in Colorado Springs,CO

Active
$450,000
2305 Falkirk Drive, Colorado Springs, CO 80910
Listed by Christine White C2EX MRP RENE SFR ERA Shields Real Estate3 Beds 3 Baths 2,530 SqFt
Active
$310,000
413 S Chelton Road, Colorado Springs, CO 80910
Listed by Talitha Powers Exp Realty LLC2 Beds 2 Baths 1,063 SqFt
Active
$329,900
1941 Dawkins View, Colorado Springs, CO 80910
Listed by Haelee Swanson MRP SFR Colorado Investments And Homes2 Beds 3 Baths 1,115 SqFt
CONTACT
