
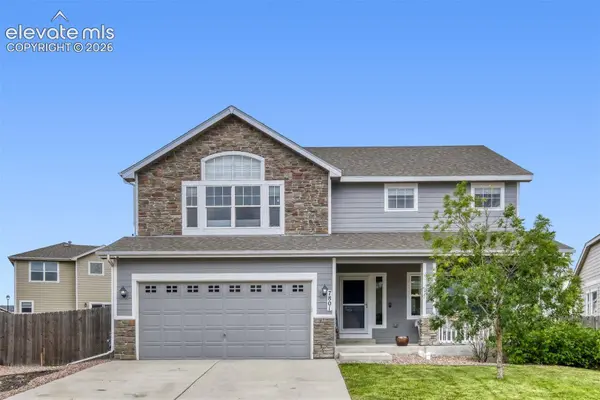
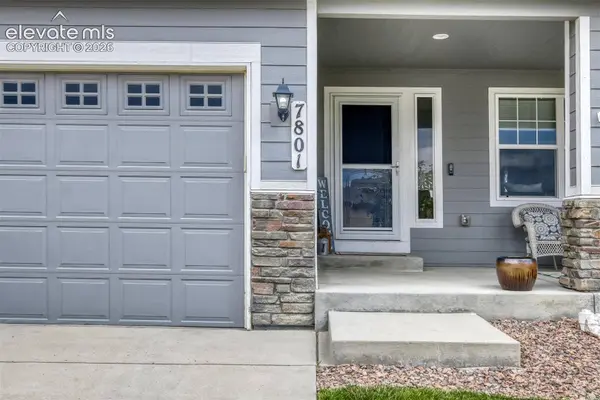
7801 Dry Willow Way
Colorado Springs, CO 80908
- 4 Beds
- 4 Baths Full Baths: 2 Half Baths: 1
- 3,280 SqFt
- 7,117 Lot Size
- 2016 Year Built
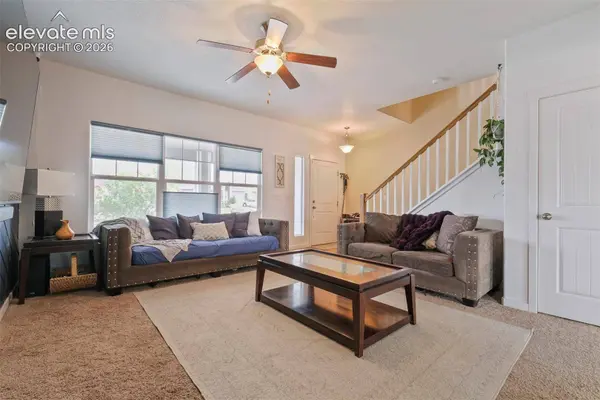
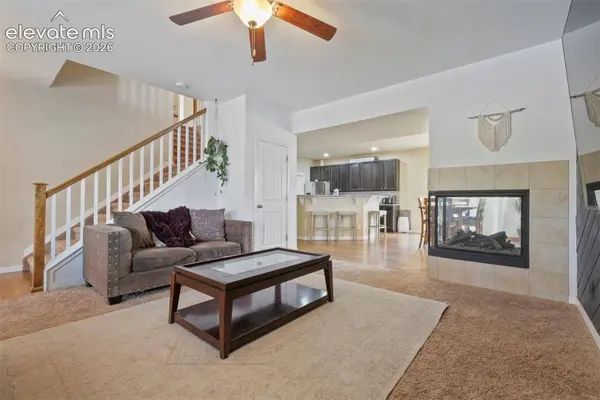
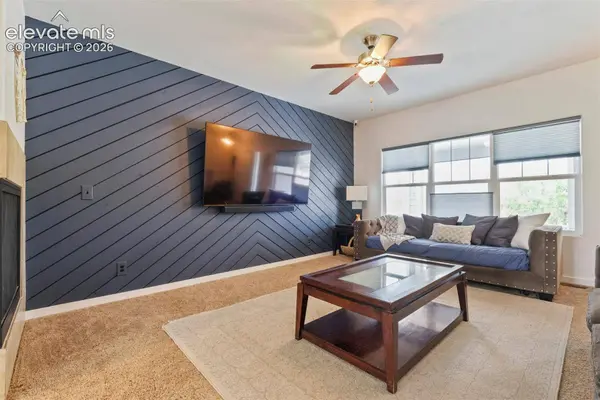
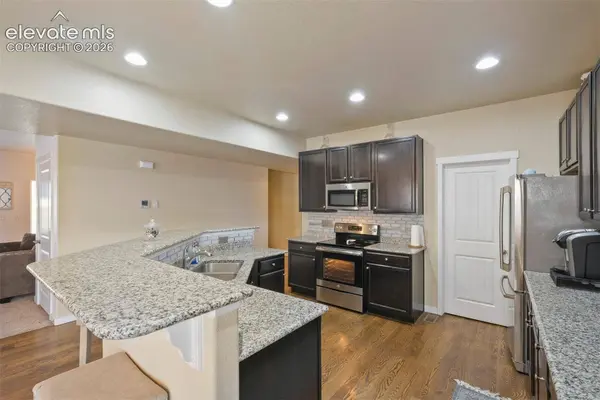
Step inside to rich hardwood floors that welcome you into an open main level, designed for everyday living and effortless entertaining. At the heart of the home, a multi-sided gas fireplace creates a warm focal point, separating the living and dining areas while adding character and ambiance from multiple rooms. The thoughtfully designed kitchen features a large island with plenty of additional seating for casual meals, conversations, or entertaining.
Upstairs, the spacious primary suite offers a peaceful retreat where mountain views provide a beautiful way to start and end each day. Complete with an 5-piece en-suite bathroom and walk-in closet. Two additional bedrooms, full bathroom, and loft completes the upper level. The finished basement offers flexibility for guests, a home theater, office, recreation, fitness, or multi-generational living. Featuring a wet bar, large family/rec room, fourth bedroom, full bathroom, and plenty of storage.
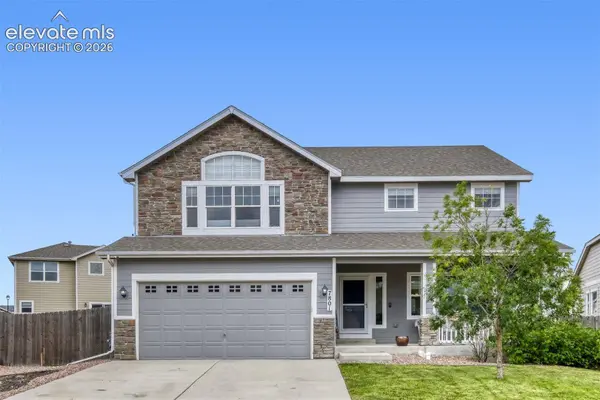
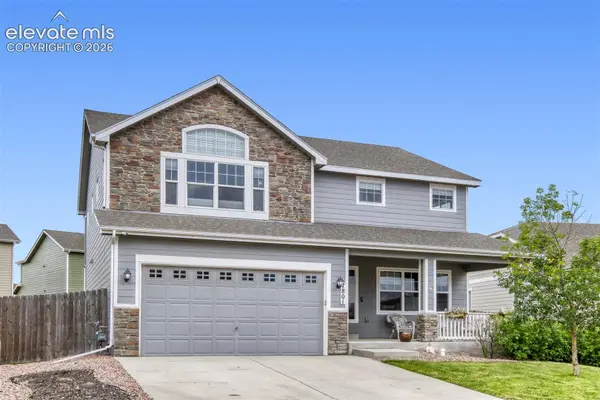
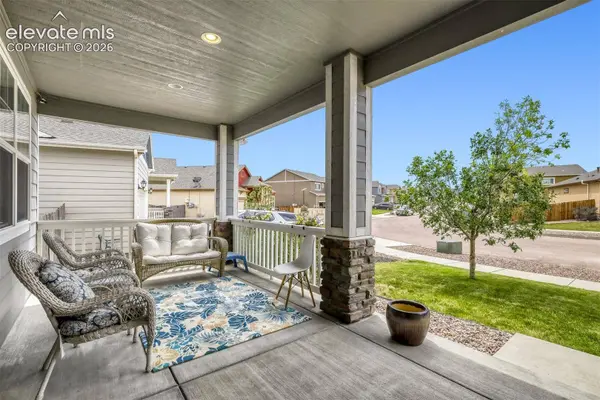
Enjoy Colorado's changing seasons from the covered front porch or the backyard concrete patio overlooking the large lot. Central air conditioning keeps the home comfortable through the summer, while the attached 3-car garage provides plenty of space for vehicles, storage, outdoor gear, and hobbies (with an 11.5' workbench, shelving and cabinets included).
Located between the Powers corridor and the growing community of Falcon, you'll enjoy convenient access to parks, trails, schools, shopping, dining, and everyday services. With easy commutes to Colorado Springs, Peterson Space Force Base, Schriever Space Force Base, and surrounding medical and employment centers. Combining modern construction, finished living space, mountain views, and a desirable location.
GALLERY
VIRTUAL TOUR
PROPERTY DETAIL
Key Details
Property Type Single Family Home
Sub Type Single Family
Listing Status Active
Purchase Type For Sale
Square Footage 3, 280 sqft
Price per Sqft $176
MLS Listing ID 8808284
Bedrooms 4
Full Baths 2
Half Baths 1
Construction Status Existing Home
HOA Fees $100/qua
HOA Y/N Yes
Year Built 2016
Annual Tax Amount $2,907
Tax Year 2025
Lot Size 7,117 Sqft
Acres 0.1634
Property Sub-Type Single Family
Source Pikes Peak REALTOR® Services
Land Area 3280
Location
State CO
County El Paso
Rooms
Basement Full Basement
Building
Lot Description Level, Mountain View, View of Pikes Peak
Builder Name Aspen View Homes
Sewer Sewer
Water Municipal
Construction Status Existing Home
Interior
Interior Features 5-Pc Bath, 9Ft + Ceilings, See Prop Desc Remarks
Heating Forced Air, Natural Gas, See Prop Desc Remarks
Cooling Ceiling Fan(s), Central Air
Flooring Carpet, Ceramic Tile, Wood, Luxury Vinyl
Fireplaces Type Gas, Main Level, See Remarks
Furnishings Existing Home
Appliance Dishwasher, Disposal, Dryer, Kitchen Vent Fan, Microwave Oven, Refrigerator, Self Cleaning Oven, Washer
Laundry Upper
Exterior
Parking Features Attached
Garage Spaces 3.0
Fence Rear
Utilities Available Electricity Connected, Natural Gas Connected
Roof Type Composite Shingle
Porch Concrete, Covered
Schools
School District District 49
Others
HOA Fee Include Covenant Enforcement,Maintenance Grounds,Snow Removal,Trash Removal
Tax ID 5305411013
Miscellaneous Auto Sprinkler System,High Speed Internet Avail.,Kitchen Pantry,Security System,See Prop Desc Remarks,Sump Pump,Wet Bar,Window Coverings,Workshop
Acceptable Financing Cash, Conventional, FHA, VA
Listing Terms Cash, Conventional, FHA, VA
MORTGAGE CALCULATOR
SIMILAR HOMES FOR SALE
Check for similar Single Family Homes at price around $579,900 in Colorado Springs,CO

Active
$325,000
9287 Percheron Pony Drive, Colorado Springs, CO 80908
Listed by Michael Tinlin Classic Residential Services1 Bed 1 Bath 576 SqFt
Active
$349,001
9277 Percheron Pony Drive, Colorado Springs, CO 80908
Listed by Michael Tinlin Classic Residential Services2 Beds 2 Baths 781 SqFt
Active
$325,000
9257 Percheron Pony Drive, Colorado Springs, CO 80908
Listed by Michael Tinlin Classic Residential Services1 Bed 1 Bath 456 SqFt
CONTACT
